The Costco planned near Burloak has moved past one of its major planning steps.
The Town of Oakville now lists the Wyecroft Road site plan among its recently approved site plan applications.
The latest public application describes a 15,662.6-square-metre warehouse, a gas bar and 1,000 vehicle parking spaces. For Burlington drivers, the more practical question is how all of those cars would enter and leave the site.
There are four proposed access points
The Town's application page describes two entrances from Wyecroft Road. Both lead into the underground parking area.
Two more access points are proposed from RioCan Boulevard: one on the north side of the site and another on the east side.
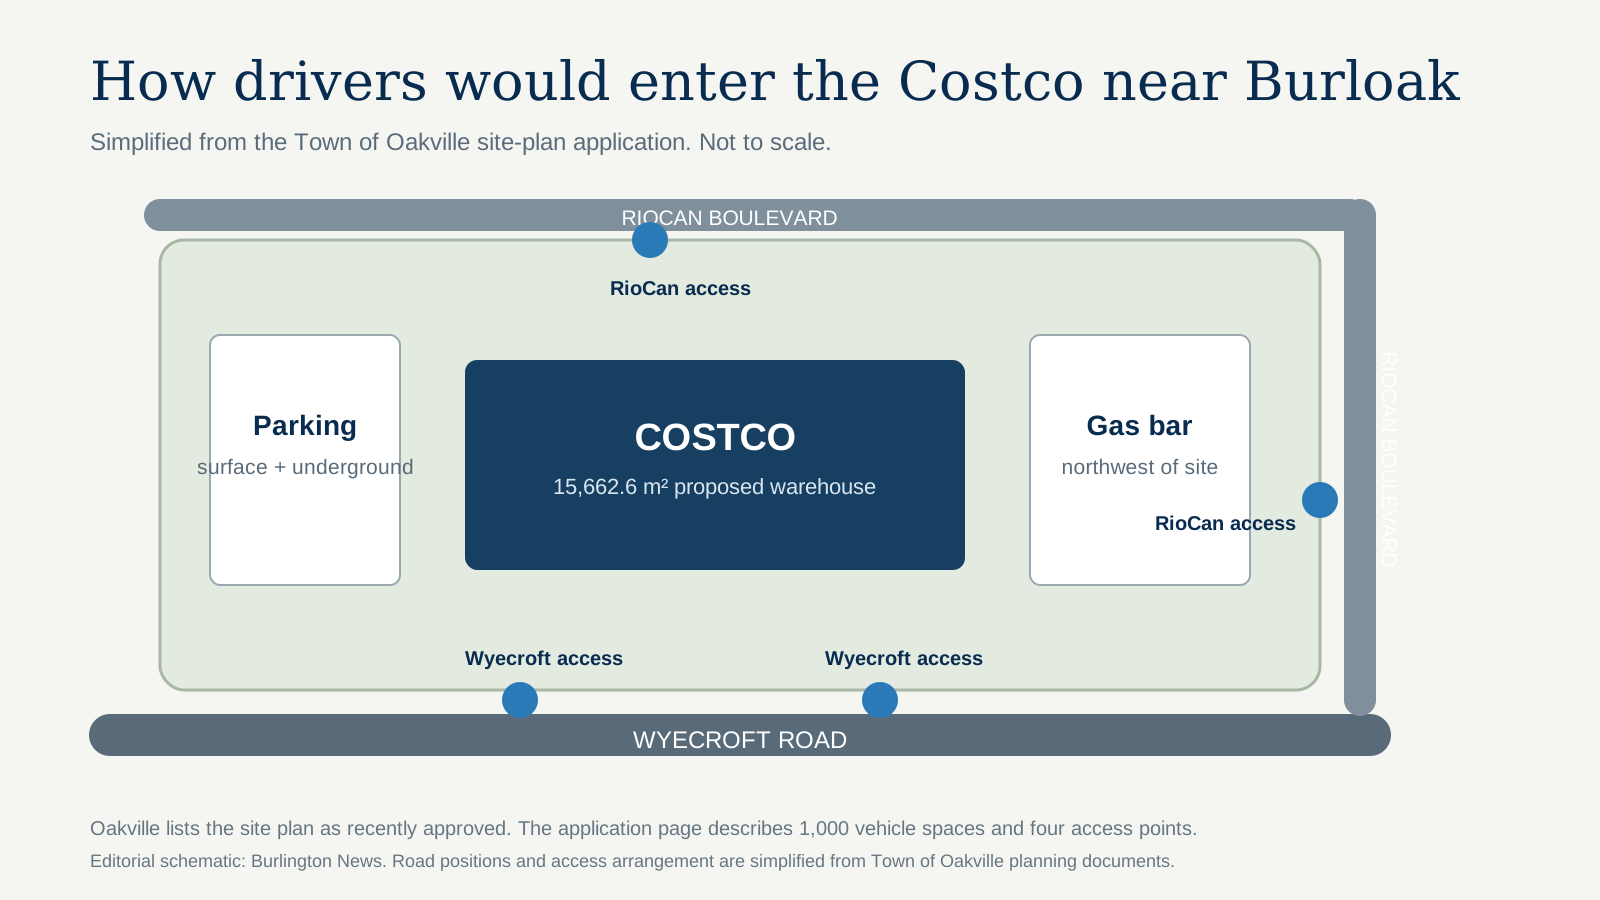
The gas bar is planned at the northwest corner of the property, near South Service Road West and RioCan Boulevard.
The site plan also separates parking between the surface and underground levels. The application page lists 673 standard surface spaces, 16 accessible surface spaces, 305 standard underground spaces and six accessible underground spaces, for 1,000 vehicle spaces in total.
Why Burlington drivers should care
The addresses are in Oakville, not Burlington. But they sit in the Wyecroft and Burloak area immediately east of the municipal boundary.
That means the store would draw many trips from east Burlington through a part of the road network that is already changing.
Burloak Drive itself is part of a major grade-separation project intended to take the road under the rail corridor. That project is separate from Costco's site-plan approval, but both matter to how the area will function once the store is operating.
The Costco application should therefore be read as one piece of a larger transportation puzzle, not as a stand-alone parking lot.
Approved does not mean open
A recently approved site plan is not the same thing as an opening date.
Burlington News could not verify a Costco-announced opening date from the planning records reviewed for this story. The public site plan is also explicitly a planning document, not a construction schedule.
That distinction matters because large commercial projects can still require building permits, servicing, construction and other work after site-plan approval.
For now, the strongest confirmed facts are the plan itself: the warehouse size, the gas bar, the parking supply and the access arrangement.
The plan has changed over time
Oakville's application page includes several site-plan submissions dating back to 2024 and 2025. That is normal for a large development application: plans are revised as technical review continues.
One later site-plan drawing from October 2025 showed 995 parking spaces rather than the 1,000 spaces described on the Town's application page. The application page is the clearer public summary, so Burlington News is using its 1,000-space figure while noting that individual drawings can change between submissions.
The useful next milestone is not a rumoured opening month. It is evidence that the approved plan is moving into construction, along with any confirmed Costco opening information and updated traffic work for the surrounding roads.